ARCHITECTS & DESIGNERS
Keep the design intent.
Coordinate cabinet dimensions, elevations, materials and appliance requirements with your wider room design.
 YUZE
FOR PROFESSIONALS
For architects, interior designers, developers and dealers. A cabinetry partner who can work with your drawings, your brief and your project team.
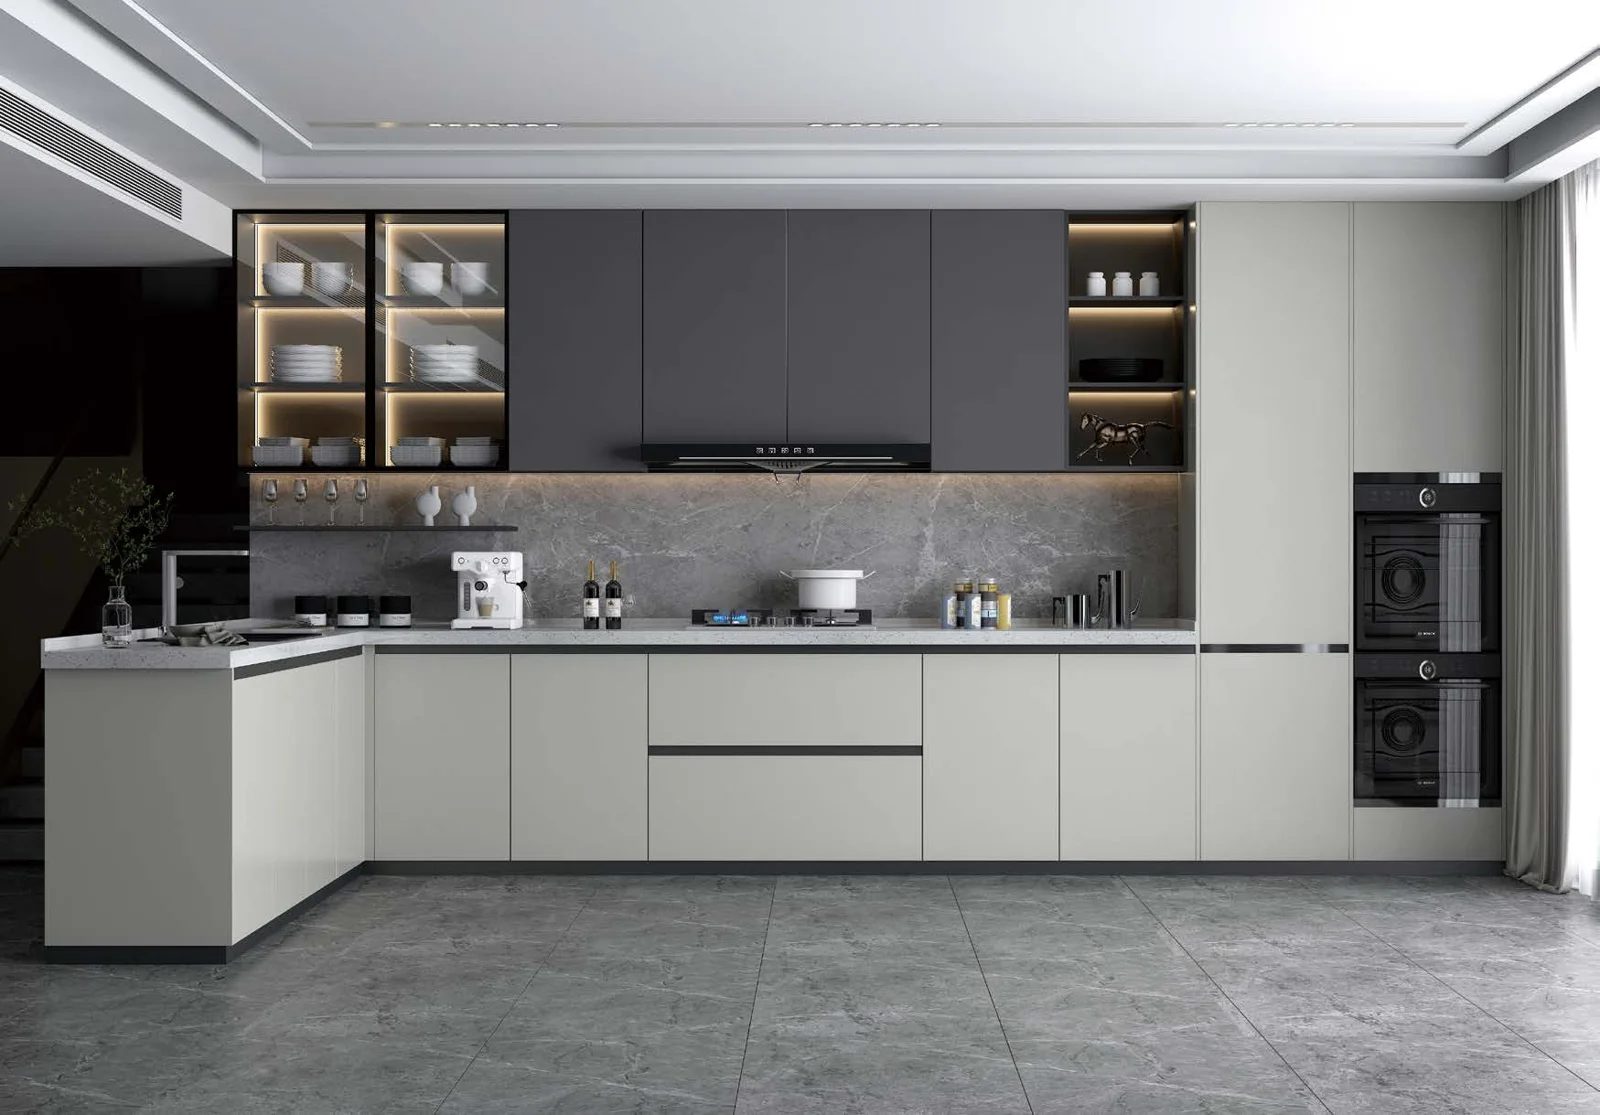
ARCHITECTS & DESIGNERS
Coordinate cabinet dimensions, elevations, materials and appliance requirements with your wider room design.
DEVELOPERS
Discuss repeat layouts, specification consistency and a production and delivery schedule around your project.
DEALERS
Talk to us about cabinetry information, material samples and the configurations relevant to your customers.
PROJECT TEAMS
Share drawings, quantities, project location and the target schedule. We will confirm the scope of support and next steps with you.
OUTDOOR KITCHEN PROJECTS
Bring the site plan, elevations and the design intent. We coordinate cabinet dimensions, worktops, appliance openings and finish choices with the wider scheme. Drawing support helps identify service positions and cabinet details before production. State your required file format and the level of detail so the drawing scope can be agreed.
Materials should connect the outdoor kitchen to the architecture and garden. Use samples to discuss colour, texture and the relationship between cabinetry, paving and adjacent furniture. Handleless, handled and vertically detailed fronts can be reviewed as part of one palette.
Guest kitchens, private villa terraces and hospitality entertaining areas have different operating needs. Share who will use the kitchen, the expected frequency, cleaning arrangements and equipment requirements. Commercial cooking suitability and relevant equipment approvals must be assessed for the chosen application; residential reference images do not establish a commercial specification.
For a series of outdoor kitchens, identify the number of locations, repeated dimensions and any variations. Agree finish references, unit identification, packing arrangements and the delivery sequence. Site readiness and installation responsibilities are part of coordination, especially when several trades share the same programme.
Send the location, drawings, quantities, appliance preferences and target schedule. We confirm the scope of design support, samples, manufacturing and transport for the project. Dealers and brands can discuss OEM and private-label supply.